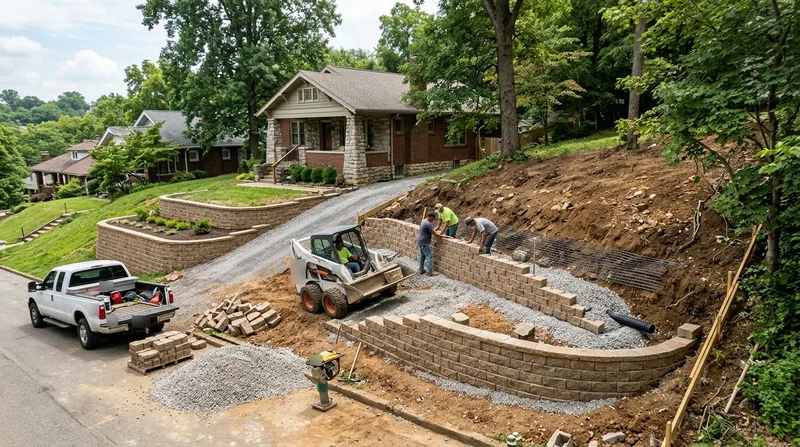




Louisville's terrain is anything but uniform, and that matters when you build a wall. In Old Louisville, you're working around Victorian brick and limestone; in Germantown and Schnitzelburg, it's shotgun lots with tight alley access. Head east through the Highlands, Crescent Hill, and Clifton, and you hit rolling streets where Craftsman bungalows and Tudors sit on slopes that demand real retaining solutions. Out in Shively and Okolona, post-war brick ranches sit on flat lots, while the East End's 1970s split-levels and new subdivisions in Oldham and Bullitt counties bring their own grade challenges. That's where Block & Segmental Retaining Walls in Louisville earn their keep: mortarless, engineered systems like Allan Block, Versa-Lok, and Keystone that handle curves, terraces, and garden walls on rolling suburban lots. We install these walls to hold back Louisville's heavy silty clay, resist freeze-thaw cycles, and work with the karst limestone and shale knobs that define the local landscape. If you're weighing options, start with our retaining wall installation page to see how block fits your project.
Why Block & Segmental Walls Make Sense on Louisville's Slopes and Clay
Louisville's silty clay holds water like a sponge, and when the freeze-thaw cycles hit in winter, that water expands and pushes on everything. Add spring downpours and creeping knob slopes around Iroquois Park, Fairdale, and Mount Washington, and you've got walls that fail from hydrostatic pressure and poor drainage. Segmental block systems are built to handle that movement because they're flexible, not rigid. They shift slightly without cracking, and when paired with proper geogrid reinforcement and drainage, they hold up where poured concrete and timber walls give out.
- Flexible design absorbs ground movement from Louisville's freeze-thaw cycles and clay soil expansion.
- Geogrid reinforcement ties the wall into the slope, which is critical on the rolling karst terrain east of downtown.
- Mortarless construction means no cracking along joints when the ground shifts, unlike mortared limestone or CMU walls.
- Drainage is built into the system with gravel backfill and weep holes, so water doesn't build up behind the wall.
- Curves and terraces are easy, which suits the garden walls and tiered yards common in the Highlands and Prospect.
For homeowners dealing with a leaning or bulging wall, block replacement is often the most durable fix, and it's worth comparing against leaning and collapsed wall repair if the failure is isolated.
Key info: In St. Matthews and Lyndon, we routinely replace aging railroad tie terraces from the 1970s and 80s with segmental block because the ties rot and the clay backfill never drains. The block system, with proper gravel and geogrid, stops the cycle.
Before you commit to any wall material, check the local building department's permit thresholds, since many jurisdictions require a permit for walls above roughly 4 feet or when the wall supports a driveway or structure. You can verify current requirements with the Louisville Metro Codes and Regulations office.
How We Build a Segmental Block Wall That Lasts in Louisville
Every wall starts with the soil and the slope, not the block. We dig test pits to see what's under the surface, because Louisville's karst geology can hide voids and limestone shelves that change the design. Then we build from the base up, compacting in lifts and setting geogrid at the right intervals. The goal is a wall that moves with the ground instead of fighting it.
- We assess the site and soil conditions, including slope angle, drainage patterns, and any signs of sinkhole activity or shallow limestone.
- We design the wall with engineered geogrid layout based on height, surcharge loads, and the silty clay backfill typical of Louisville lots.
- We excavate and compact a level base with crushed stone, because a block wall is only as good as its footing.
- We set the first course level and true, then stack block with proper setbacks and install geogrid as we go.
- We backfill with free-draining gravel and install a drain pipe at the base to move water away from the wall.
- We compact in lifts and cap the wall, then check alignment and drainage before we leave the site.
For a typical terraced garden wall in Prospect or Anchorage, this process takes two to four days depending on access and wall height. Larger structural walls on the knobs around Mount Washington can run a week or more.
Key info: On a recent job in Middletown, we replaced a failing timber wall with a 60-foot Allan Block terrace. The original wall had no drainage, and the clay behind it had turned to soup. We installed geogrid every two courses and a perforated drain pipe, and the wall has stayed plumb through two freeze-thaw seasons.
If your wall needs to tie into a slope stabilization plan, we coordinate with our slope stabilization and erosion control work to make sure the whole hillside is stable, not just the wall.
Block & Segmental Retaining Wall Approaches We Use
Not every wall needs the same system. We match the block type and reinforcement to the site, whether it's a low garden wall in the Highlands or a tall structural wall holding back a driveway in Jeffersontown.
| Approach | Description | Best for |
|---|---|---|
| Allan Block | Mortarless pinless system with fiberglass pins and geogrid. | Residential terraces and garden walls up to 6 feet. |
| Versa-Lok | Solid block with a split-face texture and a top-pinning system. | Taller walls and curved layouts on rolling lots. |
| Keystone | Pin-connected block with a positive mechanical connection. | Structural walls with surcharge loads, like driveways. |
| Tiered geogrid wall | Multiple short walls with geogrid in each tier to handle steep slopes. | Steep knob slopes around Iroquois Park and Fairdale. |
Each of these systems works with Louisville's clay, but the choice depends on wall height, load, and how much room you have behind the wall for geogrid.
Block & Segmental Retaining Walls Cost in Louisville: What to Expect
You'll see block walls advertised from $25 per square foot, and that's a fair starting point for a basic garden wall with standard access. But most Louisville projects land higher because of the site conditions: tight alley access in Germantown, steep slopes in the Highlands, or clay that needs extra excavation and gravel. A wall that supports a driveway or structure also needs engineering and permits, which adds to the cost.
Factors that move the price include wall height, total square footage, access for equipment, soil conditions (karst limestone can mean rock excavation), and whether you need geogrid or a structural design. Getting two or three estimates is smart because a contractor who walks the site will catch drainage issues that a phone quote misses. For a detailed breakdown, see our pricing page.
What to Look for When Hiring a Retaining Wall Contractor Near Louisville
Not every landscaper who stacks block knows how to build a wall that holds. Ask for proof of licensing and insurance, and don't be shy about requesting a certificate of insurance. A legitimate contractor will provide it without hesitation. Check references from projects similar to yours, especially walls on slopes or with drainage challenges. And ask who pulls the permit: on walls over 4 feet or those supporting a structure, the homeowner is usually responsible, but a good contractor will guide you through the process with the local building department. If you live in an HOA, check the architectural review requirements before you sign a contract. When you're ready to talk, contact us for a free estimate.
Block & Segmental Retaining Walls in Louisville: Pricing Guide
| Service | Price | Details |
|---|---|---|
| Garden wall (up to 3 ft high) | Starting at $25/sq ft | Includes standard block, gravel backfill, and basic drainage; price rises with tight access or curved layouts. |
| Terraced or structural wall (4 to 6 ft) | Starting at $35/sq ft | Includes geogrid reinforcement and engineered design; clay soil or rock excavation can push the rate higher. |
| Tall or tiered engineered wall | On estimate | Requires site-specific engineering and permits; we need to see the slope and soil before quoting. |
| Wall replacement (removing old wall) | Starting at $30/sq ft | Includes demolition and disposal of the old wall; access and debris volume affect the final price. |
| Travel | Included | in Louisville and surrounding areas, no separate call-out or mileage fee. |
| Estimate | Free | Response within 24h at (502) 442-0464, no obligation to book. |
Indicative pricing, the exact cost depends on square footage, finish, and site access. Free personalized estimate within 24h at (502) 442-0464.


