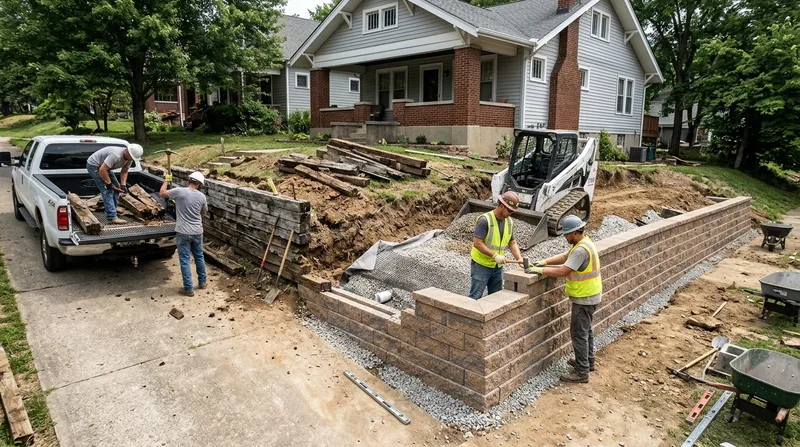




Retaining Wall Replacement in Louisville
Louisville sits on a strange mix of ground. The Ohio River floodplain stays flat out west in Valley Station, while the east side rolls over karst limestone toward Jeffersontown and Middletown, and the shale knobs around Iroquois Park and Mount Washington climb steep enough to need serious wall engineering. That geology, plus silty clay that holds water like a sponge and hard freeze-thaw cycles every winter, is why so many walls across the city reach the end of their life early. When a wall leans, bows, or sheds its face, patching rarely fixes the underlying problem. Retaining Wall Replacement in Louisville means tearing out the failed structure, fixing the drainage and base that caused the failure, and rebuilding with materials that will hold for decades. We handle full tear-outs of rotting railroad tie terraces, crumbling mortared limestone, and cracked poured concrete from the Highlands to Shively. If your wall is still standing but showing warning signs, start with our retaining wall repair service before replacement becomes the only option.
Why Walls Fail in Louisville and Why Replacement Beats Patching
Most failed walls in Louisville share the same story: water got in and never got out. The heavy silty clay found across Jefferson County drains poorly, so hydrostatic pressure builds behind the wall every spring when downpours hit. Add freeze-thaw cycles that push mortar joints apart and heave footings, and a wall that looked fine five years ago can be visibly leaning today. Railroad tie walls from the 1970s and 1980s are the worst offenders, since the timber rots from the back face where you cannot see it.
- Walls bow outward because the original drainage was missing or clogged with clay fines.
- Timber and railroad tie walls rot through and lose their structural capacity after 20 to 30 years.
- Mortared limestone and CMU walls crack when footings move on expansive clay or karst voids.
- Terraced walls on steep knob slopes creep downhill when each tier loads the one below it.
Once a wall has moved more than a couple of inches, rebuilding is cheaper than chasing cracks for another decade.
Key info: A homeowner in St. Matthews had a 1978 railroad tie wall holding up a driveway. The ties had rotted to the point that the driveway edge was sagging two inches. We tore it out and rebuilt with segmental block and a proper drainage bed in four days.
For official guidance on when a wall needs a permit or engineered drawings, check the Louisville Metro Codes and Regulations department before any work begins.
How We Replace a Failed Wall, Step by Step
Replacement is not just pulling out old material and stacking new block. The base and drainage decide whether the new wall lasts 15 years or 50. We start every job by finding out why the old wall failed, and we build the replacement to correct that specific cause. On the steep shale slopes around Fairdale and Mount Washington, that often means a deeper embedment and a geogrid-reinforced soil mass, not just a taller wall.
- We inspect the wall, the slope above it, and the drainage patterns, then measure the wall height from the footing.
- We check permit thresholds with the local building department and confirm property line setbacks.
- We demolish the old wall and haul away all debris, including rotted ties, broken block, and concrete rubble.
- We excavate to a stable base, compact the subgrade, and pour or place a proper leveling pad.
- We install drainage aggregate, filter fabric, and perforated pipe to move water away from the wall face.
- We build the new wall with the right material for the load, adding geogrid where the slope demands it.
- We backfill in compacted lifts and restore the grade, lawn, and any hardscape we had to remove.
Every step is documented, and we walk you through the drainage design before we backfill.
Key info: In Prospect, a tiered timber wall behind a pool deck had failed along the lower tier. We replaced both tiers with block and segmental retaining walls, tied together with geogrid so the upper tier no longer pushes on the lower one.
Replacement Approaches We Use Across Louisville
The right replacement material depends on wall height, load, access, and how the wall will look from the house. We match the approach to the site instead of forcing one system onto every job.
| Approach | Description | Best for |
|---|---|---|
| Segmental Block Replacement | Tear-out and rebuild with engineered block, geogrid, and a full drainage bed. | Most residential walls up to 6 feet, driveways, and terraces. |
| Poured Concrete Replacement | New formed and reinforced concrete wall on a proper footing. | Tall walls, tight lots, and walls carrying heavy surcharge loads. |
| Boulder and Natural Stone Replacement | Rebuild with Kentucky limestone or boulders set on a compacted base. | Landscape walls, rustic settings, and slopes where block looks out of place. |
| Railroad Tie to Block Conversion | Remove rotted ties, rebuild the terrace with block and modern drainage. | 1970s and 1980s tie terraces in the Highlands and Crescent Hill. |
| Tiered Wall Rebuild with Geogrid | Replace multiple stacked walls as one engineered system. | Steep knob slopes around Iroquois Park and Mount Washington. |
We tell you which approach fits your site and budget before any material is ordered.
Retaining Wall Replacement Cost in Louisville: What to Expect
Replacement generally starts around $35 per square foot of wall face for a standard block wall with proper drainage, and climbs from there. The square footage is only part of the story. Access, wall height, soil conditions, and whether the wall carries a driveway or structure all move the number. A wall tucked behind a Highlands bungalow with a narrow side yard costs more to tear out than the same wall with a clear driveway approach.
- Wall height and total face area drive the base cost more than any other factor.
- Access for excavators and haul trucks changes labor significantly on tight urban lots.
- Soil type matters: karst limestone near Jeffersontown may need rock excavation, while clay needs over-excavation and replacement.
- Geogrid reinforcement and engineered drawings add cost on tall or tiered walls.
- Haul-away of old ties, concrete, and rubble is included in our quotes, not billed as a surprise.
Get two or three written estimates and compare what is included, especially drainage and haul-away, not just the bottom line. Our full retaining wall pricing overview breaks down the ranges by material and wall type.
Hiring a Retaining Wall Replacement Contractor Near Me in Louisville
Replacement work is only as good as the contractor behind it. Ask for proof of license and insurance before anyone touches your wall, and get the certificate sent directly from the insurer. Check references on jobs similar to yours, not just any job. Confirm who pulls the permit if your wall is over the local threshold or supports a driveway. If you live in a subdivision with an HOA, get the architectural approval in writing before work starts.
- Verify the contractor carries both general liability and workers compensation coverage.
- Ask for two or three local references and actually call them.
- Confirm the permit responsibility in writing so it does not surface mid-job.
- Check HOA rules on wall height, material, and color before signing anything.
When you are ready to talk through your wall, contact us for a free estimate and we will walk the site with you.
Retaining Wall Replacement in Louisville: Pricing Guide
| Service | Price | Details |
|---|---|---|
| Standard block wall replacement | Starting at $35/sq ft | Includes tear-out, haul-away, new base, drainage bed, and segmental block face. |
| Railroad tie to block conversion | Starting at $40/sq ft | Covers rotted tie removal, disposal, and rebuild with block and geogrid. |
| Poured concrete replacement | Starting at $45/sq ft | Formed and reinforced wall on new footing, priced by height and access. |
| Boulder and natural stone replacement | Starting at $50/sq ft | Kentucky limestone or boulder rebuild, cost moves with stone size and haul distance. |
| Complex or large-scale job | On estimate | Tiered walls, engineered designs, and tight access need an on-site look first. |
| Estimate | Free | Response within 24 hours at (502) 442-0464, no obligation to book. |
Indicative pricing, the exact cost depends on square footage, finish, and site access. Free personalized estimate within 24h at (502) 442-0464.


