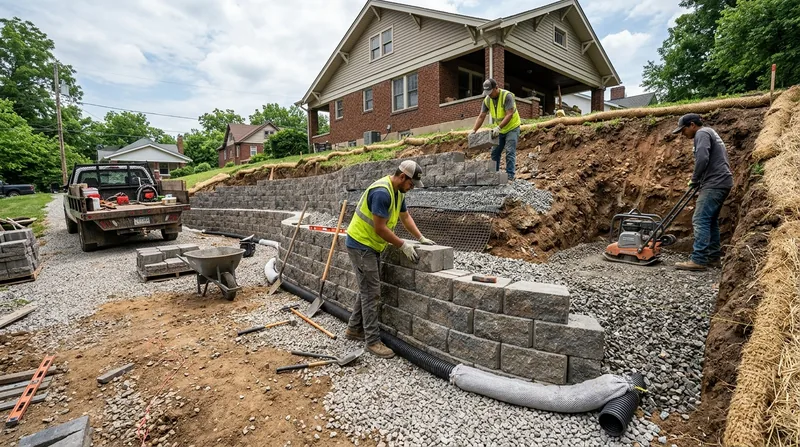




Louisville sits on some of the most stubborn ground in the region. West of downtown, the Ohio River floodplain is flat and silty. East of it, the karst limestone rolls and dips toward Iroquois Park and the shale knobs around Fairdale and Mount Washington. Homes range from Victorian brick and limestone in Old Louisville to post-war brick ranches in Shively and Okolona, 1970s split-levels in the East End, and new two-story builds across Oldham and Bullitt counties. Every one of those lots eventually needs a wall that holds back heavy clay through freeze-thaw winters and spring downpours. Retaining Wall Installation in Louisville means building for that soil, not against it. We design and build walls with proper footings, gravel backfill, and drainage so they stay put for decades. If your existing wall is already leaning, start with retaining wall repair before the problem spreads.
Why Retaining Wall Installation Matters on Louisville's Clay and Karst
Louisville's silty clay holds water like a sponge and swells when it freezes. A wall built without drainage fails in a single hard winter. The limestone bedrock east of downtown adds sinkhole risk, and the steep knob slopes around Iroquois Park and Fairdale creep downward every wet season. New walls here have to account for all of it.
- Heavy clay backfill traps water and pushes walls outward, so we install gravel and drain tile behind every wall.
- Freeze-thaw cycles crack shallow footings, so we set footings below the local frost line.
- Karst limestone under parts of the East End and Okolona can undermine a footing without warning.
- Creeping slopes around Mount Washington and Fairdale need deep footings and proper batter to resist movement.
We build walls that match the soil and slope on your specific lot, whether it is flat floodplain or rolling karst.
Key info: A homeowner in St. Matthews had a segmental block wall bowing after two wet springs. The original installer backfilled with clay and skipped drain tile. We rebuilt it with gravel backfill and a perforated drain, and the wall has held straight through three freeze-thaw seasons since.
Before you build, check the permit threshold with the Louisville Metro Codes and Regulations. Many jurisdictions require a permit for walls above roughly 4 feet from the footing, or when the wall supports a driveway or structure, and engineered drawings may be required for tall or tiered walls.
How We Build a Retaining Wall in Louisville From the Ground Up
Every wall we install starts with the ground under it. We walk the lot, check the slope, and look at what the soil is doing before we quote a single block. Then we build in a fixed sequence so nothing gets skipped. Here is how a typical job runs from first visit to final inspection.
- We walk the site and measure the slope, soil, and drainage pattern on your lot.
- We check setback and property-line rules and confirm whether your wall needs a permit.
- We excavate to the footing depth required for Louisville's frost line and soil conditions.
- We pour or compact the footing and set the base course level and true.
- We install gravel backfill and perforated drain tile behind the wall.
- We build up the wall in courses, compacting backfill as we go.
- We cap the wall and restore the grade and landscape around it.
Each step gets checked before we move to the next, so the wall goes in right the first time.
Key info: A Prospect homeowner needed a 30-foot wall to hold a driveway cut into a slope. We set the footing below frost depth, used segmental block with geogrid reinforcement, and tied the drain into the existing storm line. The wall has not moved through four winters.
If your lot is in one of the neighborhoods we serve regularly, see our St. Matthews installation page for local details, or call us to talk through your specific slope.
Wall Types We Install and Where Each One Fits in Louisville
Not every wall suits every lot. The right choice depends on height, soil, slope, and how the wall will be used. Here is how the main approaches compare for Louisville homes.
| Approach | Description | Best for |
|---|---|---|
| Segmental block | Interlocking concrete units with gravel backfill and drain tile. | Driveway cuts and terraced yards in newer subdivisions. |
| Poured concrete | Cast-in-place walls with rebar and formed footings. | Tall walls and walls that support structures. |
| Boulder and natural stone | Kentucky limestone and fieldstone laid dry or mortared. | Garden terraces and rustic walls on rolling lots. |
| Timber | Treated timber walls with gravel backfill and drainage. | Low walls and budget-conscious slope retention. |
We match the material to your slope, your budget, and how long you need the wall to last.
Retaining Wall Installation Cost in Louisville: What to Expect
Most retaining wall installation in Louisville starts around From $30/sq ft, and the final number depends on height, material, access, and soil. A short garden wall on a flat lot in Lyndon costs far less than a tall driveway wall cut into a slope in Prospect. The biggest cost drivers are wall height, footing depth, and how much excavation the site needs.
Access matters too. A wall in a tight alley behind a Germantown shotgun house costs more to build than one on an open lot in Middletown, because equipment and material have to be moved by hand. Soil conditions add cost as well. Karst limestone near Okolona or a sinkhole-prone lot may need deeper footings and extra site work. We always recommend getting two or three estimates so you can compare scope, not just price.
For a fuller breakdown of what moves the number up or down, see our pricing overview.
Retaining Wall Installation Near Me: How to Hire a Contractor Near Louisville
Hiring the right contractor matters more than saving a few dollars on the bid. A wall is a structural system, and a bad install can cost far more to fix than it did to build. Here is what to check before you sign anything.
- Confirm the contractor is fully insured, and ask for a certificate of insurance before work starts.
- Get at least two or three written estimates and compare the scope, not just the bottom line.
- Ask for references from recent jobs in Louisville and call them.
- Ask who pulls the permit and confirm the wall meets local setback and property-line rules.
- Check HOA requirements before you build, especially in newer subdivisions in Oldham and Bullitt counties.
A few minutes of checking now saves you from a leaning wall and a second bill later. When you are ready, contact us for a free estimate.
Retaining Wall Installation in Louisville: Pricing Guide
| Service | Price | Details |
|---|---|---|
| Low garden wall | Starting at $30/sq ft | Includes excavation, footing, block, and gravel backfill for walls under 3 feet. |
| Driveway or terrace wall | Starting at $45/sq ft | Includes reinforced footing and drain tile for walls holding a surcharge or slope. |
| Tall or engineered wall | Starting at $60/sq ft | Includes geogrid, engineered design, and deeper footings for walls over 4 feet. |
| Complex or large-scale job | On estimate | Tiered walls, tight access, or karst soil need an on-site look before pricing. |
| Travel | Included | In Louisville and surrounding areas, no separate call-out or mileage fee. |
| Estimate | Free | Response within 24h at (502) 442-0464, no obligation to book. |
Indicative pricing, the exact cost depends on square footage, finish, and site access. Free personalized estimate within 24h at (502) 442-0464.


