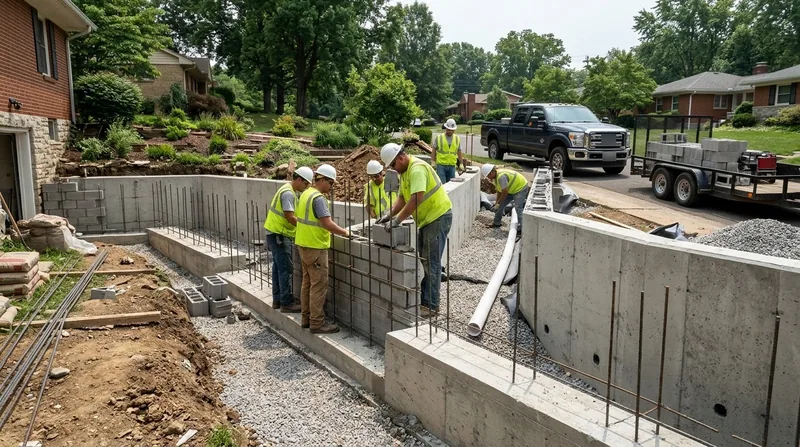




Concrete Retaining Walls in Louisville: Built for Silty Clay and Steep Knobs
If you own a home in Louisville, your lot probably sits on ground that moves. Silty clay holds water after a spring downpour, freeze-thaw cycles work the joints open every winter, and the karst limestone east of downtown does not always behave the way a footing plan expects. That is why Concrete Retaining Walls in Louisville get specified more often than any other type on tall walls, driveway edges, and tight alley lots in older neighborhoods.
We pour and reinforce walls with engineered footings, rebar, and working weep holes. A poured wall or a reinforced CMU wall handles the loads that a dry-laid limestone wall or an aging timber terrace cannot, especially where a driveway or a structure sits above the wall.
From the Victorian brick blocks of Old Louisville to the split-levels of the East End and the new two-story subdivisions in Oldham and Bullitt counties, the ground tells you what kind of wall it will tolerate. Call (502) 442-0464 and we will tell you straight. You can also review our retaining wall installation process before we ever set a stake.
Why Louisville Lots Punish Weak Walls
The dominant failure mode here is not wind or frost heave alone. It is silty clay that stays saturated and pushes against the back of the wall until the footing gives or the face starts to lean. Add the steep shale knobs around Iroquois Park, Fairdale, and Mount Washington, and you get walls that creep downhill every wet season.
We see the same patterns block after block:
- Poured walls along Germantown and Schnitzelburg alleys crack at the cold joint because the original pour had no rebar tying the stem to the footing.
- CMU walls in Shively and Okolona bow outward after years of clay pressure and clogged weep holes.
- Walls under Highlands and Crescent Hill driveways settle because the footing was poured on disturbed fill, not on bearing soil.
- New subdivision walls in Prospect and Crestwood lean because the builder backfilled with the same clay that was excavated, with no drainage stone.
- Walls near Valley Station and the Ohio River floodplain hold water for days after a storm and lose their base support.
A concrete wall built with drainage and a real footing stops that cycle. A wall built without them just delays the call.
Key info: A 3-foot poured wall in St. Matthews holding a driveway failed after 14 years because the original contractor skipped drainage gravel. We rebuilt it with a perforated drain, washed stone, and a rebar cage tied into a 12-inch footing. It has not moved since.
Permits matter here too. Many Louisville-area jurisdictions require a permit for walls above roughly 4 feet from the footing, or any wall that supports a surcharge such as a driveway or structure. Thresholds vary, so verify with the local building department and check the state contractor licensing board at dhbc.ky.gov before work starts.
How We Build a Concrete Wall on a Louisville Slope
Every job starts with the ground, not the formwork. We dig test holes to find bearing soil, measure the slope above and below the wall, and check where the water wants to go. On the shale knobs near Mount Washington that may mean a stepped footing. On a flat West End lot it may mean a simple gravity wall with a French drain behind it.
Here is the sequence we follow on a typical pour:
- We locate utilities and confirm setbacks and property lines before any excavation.
- We excavate to bearing soil and compact the subgrade in lifts.
- We pour a reinforced footing sized to the wall height and the load above it.
- We set rebar dowels and build forms for a poured wall or lay reinforced CMU block.
- We install weep holes and a perforated drain pipe wrapped in filter fabric and washed stone.
- We backfill with free-draining material, not the clay we removed, and compact it in lifts.
- We cap the wall, clean the site, and walk you through the drainage before we leave.
That sequence is why a wall in Lyndon holding a driveway and a wall in Anchorage holding a wooded slope both stay put. The materials differ. The discipline does not.
Key info: A homeowner in Jeffersontown had a 5-foot CMU wall leaning toward the sidewalk. We could not save the face, so we replaced it with a poured wall on a new footing and tied the drainage into the existing downspouts. The sidewalk stayed open the whole time. See how we handle that scope on our leaning and collapsed wall repair page.
Concrete Wall Approaches We Use in Louisville
Not every lot needs the same wall. We match the approach to the height, the load above it, and the access you have. A tight alley in Old Louisville and a wide lot in Prospect present very different problems.
| Approach | Description | Best for |
|---|---|---|
| Poured concrete wall | Cast-in-place reinforced wall with a tied footing and rebar cage | Tall walls, driveway surcharges, tight lots |
| Reinforced CMU block | Concrete block laid with grout and vertical rebar | Mid-height walls with limited form access |
| Cantilever wall | L-shaped footing that uses soil weight to resist overturning | Slopes above a property line or sidewalk |
| Terraced concrete walls | Two or more stepped walls with drainage between tiers | Steep knob lots in Fairdale and Mount Washington |
| Concrete wall with drainage retrofit | New footing and drain behind an existing sound wall face | Walls that lean but have not failed |
If your wall is still standing but has started to move, our retaining wall drainage work often solves the problem without a full replacement.
Concrete Retaining Walls Cost in Louisville: What to Expect
Most poured and reinforced CMU walls in the Louisville market start around From $35/sq ft of wall face, measured on the exposed face. That figure covers a standard wall with a footing, rebar, weep holes, and drainage stone. It is a starting point, not a quote.
Several factors move the number up or down:
- Wall height and the load above it drive footing size and rebar spacing more than any other factor.
- Access matters on tight alley lots in Germantown or behind Highlands homes, where a machine cannot reach the excavation.
- Soil conditions change the footing design, and karst limestone near Iroquois Park can require deeper excavation.
- Drainage scope adds cost when the wall needs a full drain system tied to a storm line.
- Removal and disposal of an old timber or block wall adds labor and dump fees.
- Permit and engineering requirements apply to tall or tiered walls and to any wall carrying a surcharge.
Get two or three written estimates and compare the footing detail, not just the price per square foot. A cheap wall with a shallow footing costs more in five years. Our full pricing overview breaks down what each line item means.
Finding a Concrete Retaining Wall Contractor Near Me in Louisville
Hiring for a concrete wall is different from hiring for a fence. The contractor has to understand soil, drainage, and load, and has to pull permits when the wall crosses the threshold. Ask direct questions before you sign anything.
- Confirm the contractor is fully insured, and ask for a certificate of insurance with your address listed.
- Get at least three estimates and make sure each one specifies footing depth, rebar size, and drainage.
- Ask for local references on walls of similar height and soil, and call them.
- Find out who pulls the permit and who is responsible if the building department inspects and finds a problem.
- Check HOA rules in subdivisions like those in Prospect and Crestwood, since wall height and material may be restricted.
If a contractor cannot explain how water will leave the back of your wall, keep looking. You can reach us through our contact page when you are ready to compare.
Concrete Retaining Walls in Louisville: Pricing Guide
| Service | Price | Details |
|---|---|---|
| Poured concrete wall | Starting at $35/sq ft | Includes footing, rebar, weep holes, and drainage stone; height and surcharge raise the rate |
| Reinforced CMU block wall | Starting at $38/sq ft | Grouted block with vertical rebar; limited form access or tight alley lots add labor |
| Concrete wall replacement | Starting at $45/sq ft | Includes removal and disposal of the old wall, plus new footing and drainage |
| Complex or large-scale job | On estimate | Tiered walls, engineered designs, and karst excavation need an on-site look first |
| Travel | Included | In Louisville and surrounding areas, no separate call-out or mileage fee |
| Estimate | Free | Response within 24h at (502) 442-0464, no obligation to book |
Indicative pricing, the exact cost depends on square footage, finish, and site access. Free personalized estimate within 24h at (502) 442-0464.


